
-1776220408663.webp)

Look up recommended clearance hole diameters for metric and inch bolts and screws — three fit types per size, per ISO 273:2017 and ASME B18.2.8-1999 (R2017). A clearance hole allows the bolt shank to pass through freely without threading.
Bolt and Screw Clearance Hole Calculator
Look up clearance hole diameters for metric and imperial bolts and screws with close, normal and loose fit references.
Calculator
Nominal diameter: 6 mm · Standard: ISO 273:2017
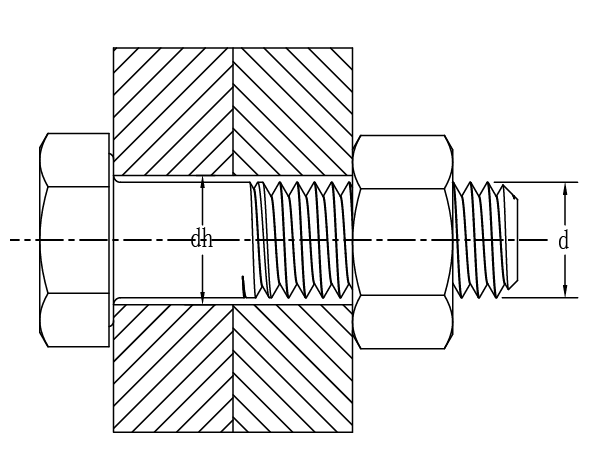
A clearance hole (d₂) is drilled larger than the bolt shank (d) so the fastener passes through freely. The nut or threaded component on the other side provides the clamping force.
Minimum clearance. Used where accurate location of parts is required. Requires careful alignment during assembly.
Standard clearance for general-purpose assemblies. Most commonly used. Allows slight misalignment.
Maximum clearance. Easy assembly, tolerates significant misalignment. Used where frequent assembly/disassembly is needed.
Full Reference Table
— ISO 273:2017All dimensions in mm. Switch standard above to toggle between metric and imperial. Highlighted row = currently selected size.
| Size | Nominal (mm) | Close Fit Series 1 · H12 | Normal Fit Series 2 · H13 | Loose Fit Series 3 · H14 | +Clearance (Normal) | Rec. Drill (Normal fit) |
|---|---|---|---|---|---|---|
| M1 | 1.0 | 1.1 | 1.2 | 1.3 | +0.2 | 1.2 mm |
| M1.2 | 1.2 | 1.3 | 1.4 | 1.5 | +0.2 | 1.4 mm |
| M1.4 | 1.4 | 1.5 | 1.6 | 1.8 | +0.2 | 1.6 mm |
| M1.6 | 1.6 | 1.7 | 1.8 | 2.0 | +0.2 | 1.8 mm |
| M2 | 2.0 | 2.2 | 2.4 | 2.6 | +0.4 | 2.4 mm |
| M2.5 | 2.5 | 2.7 | 2.9 | 3.1 | +0.4 | 2.9 mm |
| M3 | 3.0 | 3.2 | 3.4 | 3.6 | +0.4 | 3.4 mm |
| M3.5 | 3.5 | 3.7 | 3.9 | 4.2 | +0.4 | 3.9 mm |
| M4 | 4.0 | 4.3 | 4.5 | 4.8 | +0.5 | 4.5 mm |
| M5 | 5.0 | 5.3 | 5.5 | 5.8 | +0.5 | 5.5 mm |
| M6 | 6.0 | 6.4 | 6.6 | 7.0 | +0.6 | 6.6 mm |
| M7 | 7.0 | 7.4 | 7.6 | 8.0 | +0.6 | 7.8 mm |
| M8 | 8.0 | 8.4 | 9.0 | 10.0 | +1.0 | 9 mm |
| M10 | 10.0 | 10.5 | 11.0 | 12.0 | +1.0 | 11 mm |
| M12 | 12.0 | 13.0 | 13.5 | 14.5 | +1.5 | 13.5 mm |
| M14 | 14.0 | 15.0 | 15.5 | 16.5 | +1.5 | 15.5 mm |
| M16 | 16.0 | 17.0 | 17.5 | 18.5 | +1.5 | 17.5 mm |
| M18 | 18.0 | 19.0 | 20.0 | 21.0 | +2.0 | 20 mm |
| M20 | 20.0 | 21.0 | 22.0 | 24.0 | +2.0 | 22 mm |
| M22 | 22.0 | 23.0 | 24.0 | 26.0 | +2.0 | 24 mm |
| M24 | 24.0 | 25.0 | 26.0 | 28.0 | +2.0 | 26 mm |
| M27 | 27.0 | 28.0 | 30.0 | 32.0 | +3.0 | 30 mm |
| M30 | 30.0 | 31.0 | 33.0 | 35.0 | +3.0 | 33 mm |
| M33 | 33.0 | 34.0 | 36.0 | 38.0 | +3.0 | 36 mm |
| M36 | 36.0 | 37.0 | 39.0 | 42.0 | +3.0 | 40 mm |
| M39 | 39.0 | 40.0 | 42.0 | 45.0 | +3.0 | 42 mm |
| M42 | 42.0 | 43.0 | 45.0 | 48.0 | +3.0 | 45 mm |
| M45 | 45.0 | 46.0 | 48.0 | 52.0 | +3.0 | 48 mm |
| M48 | 48.0 | 50.0 | 52.0 | 56.0 | +4.0 | 52 mm |
| M52 | 52.0 | 54.0 | 56.0 | 62.0 | +4.0 | 56 mm |
| M56 | 56.0 | 58.0 | 62.0 | 66.0 | +6.0 | 62 mm |
| M60 | 60.0 | 62.0 | 66.0 | 70.0 | +6.0 | 66 mm |
| M64 | 64.0 | 66.0 | 70.0 | 74.0 | +6.0 | 70 mm |
| M68 | 68.0 | 70.0 | 74.0 | 78.0 | +6.0 | 74 mm |
Click any row to update the results above. All hole diameters are minimum values — actual drill sizes may vary by availability.
Which Fit Type to Choose?
Close Fit
Use when:
- •High precision location required
- •Load-bearing shear joints
- •Reamed holes, precision fixtures
- •Alignment-critical assemblies
Normal Fit
Use when:
- •General-purpose bolted joints
- •Standard structural connections
- •Most machine assemblies
- •Default choice when unsure
Loose Fit
Use when:
- •Rapid or field assembly
- •Painted/coated bolt shanks
- •Frequent disassembly expected
- •Slight misalignment tolerated
Standards Reference
- ISO 273:2017 — Fasteners: Clearance holes for bolts and screws. Defines three series: Fine (H12), Medium (H13), Coarse (H14), for M1 through M68.
- ASME B18.2.8-1999 (R2017) — Clearance Holes for Bolts, Screws and Studs. Covers close, normal and loose fits for #0 through 1½″ unified (UNC/UNF) fasteners.
- Clearance hole (通孔) vs tapped hole (螺纹孔): A clearance hole passes the full bolt shank through without threading — the nut (or tapped plate on the other side) provides clamping.
- Drill selection: Hole diameters listed are the minimum specified clearance. Choose the nearest standard drill size equal to or larger than the listed value.
- Coatings: For hot-dip galvanized or heavily coated fasteners, increase hole size by one step (e.g., from Normal to Loose fit) to allow for coating buildup on the bolt shank.